

Plan 1LE2816
Available in 23 sizes
This deck design features a 12' x 12' octagon that is covered by an overhead pergola inset into a 28' x 16' base deck . A nice sized grill area is positioned between the octagon and the house. The opposite half of the deck is neatly wrapped by a cascading staircase creating a broad traffic lane between the house and yard.
Tap an image top zoom in
Details for Deck Plan 1LE2816:
- Square Feet: 482
- Width: 31'6"
- Depth: 19'6"
- Height: 1'11"
- Levels: 1
Access Downloadable Deck Plans & Resources
Log in or create an account to access the resources below.

Plans Guide
Comprehensive deck construction guide with details for footings, ledger board, support, deck beam and joist, post, stairs, and guard rails
1LE2816
1LE2816
1LE2816 Reverse
1LE2816 Reverse
Pergola Detail
Pergola Detail

Elevations
1LE2816 Elevations
Reverse Elevations
1LE2816 Reverse Elevations

Materials Breakdown
A list of materials broken down by deck section specific to this plan

Materials Order List
A list of materials for ordering specific to this plan

Plan Specs
A list of specs specific to this plan
Need to create an account? Sign up here.

Get a Closer Look At Trex Composite Deck Boards
Looking to hire a deck contractor in your area?
By clicking "Find a Builder", you acknowledge that you have read Trex's Privacy Policy.

You Might Also Like These Other Plans
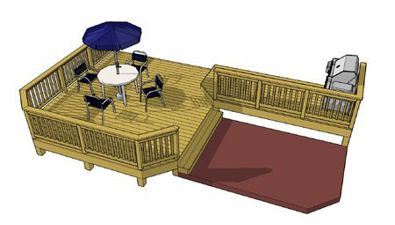
Plan 2L037
This 2 level deck uses overlapping planar forms in an interesting L-shape to facilitate a connection to a ground level......
- Low Elevation
- Available in 1 size.
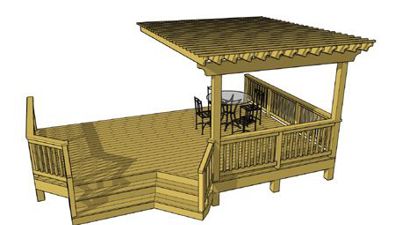
Plan 1L045
This deck design features an overhead pergola that covers one side of the deck and a an angled staircase. This deck......
- Low Elevation
- Available in 1 size.
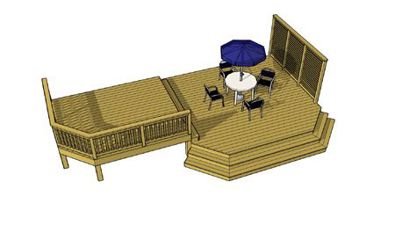
Plan 2L043
This 2 level deck uses clipped corners and a cascading stair to create a graceful connection between the house and......
- Low Elevation
- Available in 1 size.