

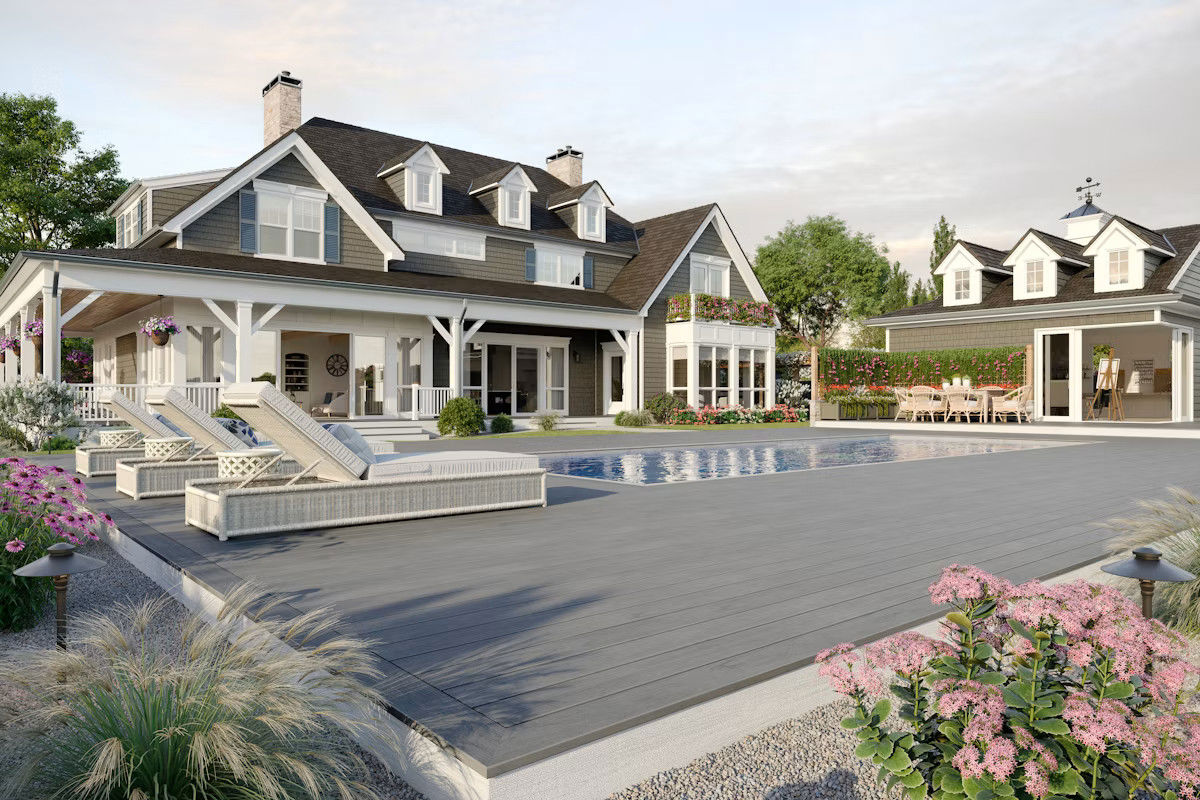


Choosing the right design for a new deck can make your outdoor space more functional, comfortable and visually appealing. Whether you’re starting from scratch after buying a new home, giving your exterior a facelift or replacing an aging deck that never quite fit the way you live, the first question to ask is, “What type of deck is best for me?” The answer depends on how you plan to use the space, as well as the layout and architectural style of your home.
From a simple, minimalist ground-level platform to a sprawling, classical multi-level design, deck types are defined by both structure and style. This guide will help you understand the most popular types of decks, their advantages and which options may work best for your home and lifestyle.
Structural Deck Types
Deck “types” are often defined by their structural layout and how they connect to the home and the surrounding landscape. The best layout for your project will depend on factors like exterior door locations, yard size and slope, lot line setbacks, HOA restrictions, your budget and how you plan to use the space.
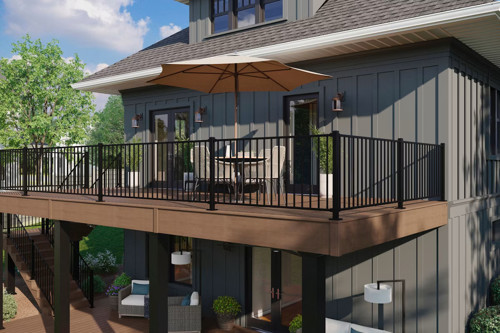
Second-Story Deck
A second-story deck (second-floor deck) is elevated and typically connects to the home's upper floor. These decks are common on homes with raised foundations or sloped lots because they provide direct outdoor access from the main living space above grade.
Because of their height, second-story decks require stairs, guardrails and substantial structural support. This often includes larger footings, taller posts, stronger beams and carefully planned framing. While they offer excellent views and can create a large amount of usable outdoor living space, they also require more planning and typically must meet stricter building code requirements.
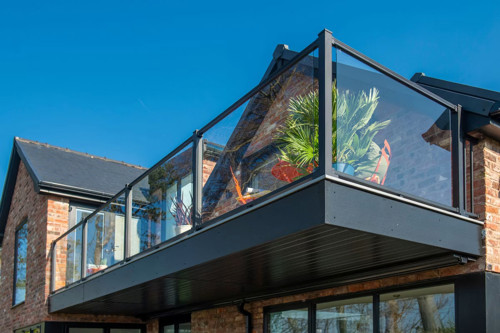
Balcony
A balcony is similar to a second-story deck but is usually smaller and designed for limited use rather than entertaining large groups. Balconies often project outward from an upper-story bedroom or living space and are commonly used to provide fresh air, natural light and a place to step outside without taking up yard space below.
Unlike full-size elevated decks, some balconies don't use support posts. Instead, they are supported by structural framing that ties directly into the home’s floor system. This type of construction is easier to design and build during new home construction because the framing and waterproofing details can be integrated into the structure from the beginning. Adding a cantilevered or post-free balcony to an existing home is often more complex and may require significant structural modifications.
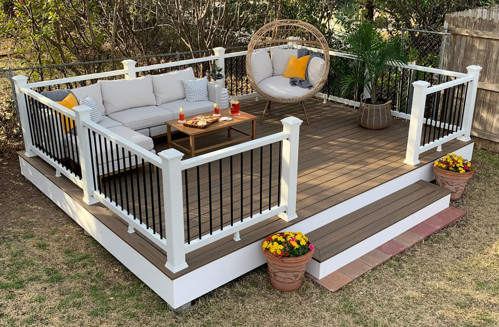
Platform, Freestanding or Floating Decks
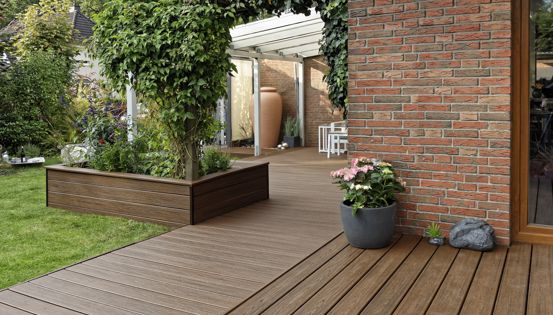
Platform decks, often called freestanding or floating decks, are built close to the ground. They don't rely on the house for support and are usually installed over a compacted base or simple footings.
Since they sit low, many platform decks fall below the height at which guardrails are required, depending on local code. This makes them a cost-effective option and a popular choice for DIY projects. They work well for small seating areas, grilling spaces or transitions between the house and yard. In some areas, small low-level decks may not require a building permit, but you should always check with your local building department before starting construction.
Multi-Level Decks
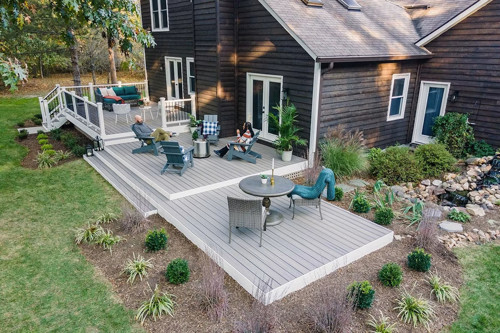
Multi-level decks use multiple platforms to create distinct zones. One level might be used for dining, another for lounging and another for cooking or a hot tub. These decks are especially useful on sloped or uneven terrain because the design can step down naturally with the landscape instead of forcing a single flat surface. In some cases, following the slope of the yard also keeps much or all of the deck low to the ground, which may eliminate the need for railings, depending on local code requirements. Multi-level decks are more complex to build, but they offer flexibility and a highly customized feel.
Wrap-Around Decks
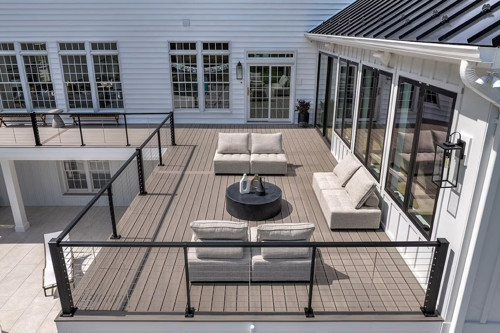
Wrap-around decks extend along two or more sides of a home and can wrap around either an outside or inside corner of the house. They expand usable outdoor space across different areas of the home and may also create multiple access points when connected to more than one exterior door.
One of the biggest benefits of a wrap-around deck is the ability to take advantage of changing sun, shade and wind conditions throughout the day. These decks can also help create separate outdoor zones for dining, relaxing or entertaining. Because of their size and layout, wrap-around decks often become a major architectural feature of the home.
Docks
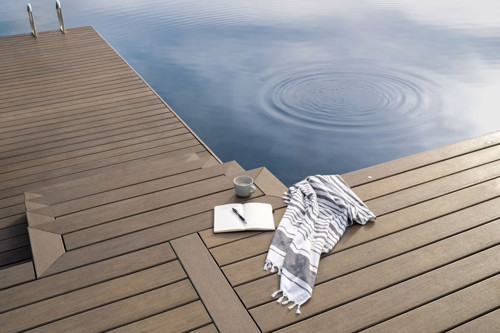
In some waterfront designs, a deck may transition directly into a dock, helping homeowners and guests move easily from lounging and dining areas to boating, fishing, or swimming activities. Because docks are constantly exposed to moisture, UV rays and fluctuating water conditions, they typically require specialized framing, anchoring systems and corrosion-resistant hardware.
Slip resistance, durability and low maintenance are especially important in these environments. Composite decking is often a smart choice for docks because it resists rot, splintering and insect damage better than many traditional wood products, while also requiring less ongoing maintenance.
Understanding Architectural Deck Styles
While structural “type” defines how a deck is built, architectural style defines how it looks and feels. Style choices influence everything from decking color and railing design to lighting, skirting and decorative details. The best approach is usually to complement your home's architectural style while also considering how you plan to use the space. A sleek entertaining area for a modern home may look different from a cozy rustic deck designed for a wooded cabin retreat.
Traditional Decks
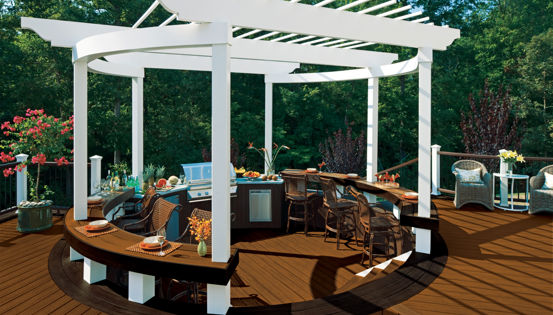
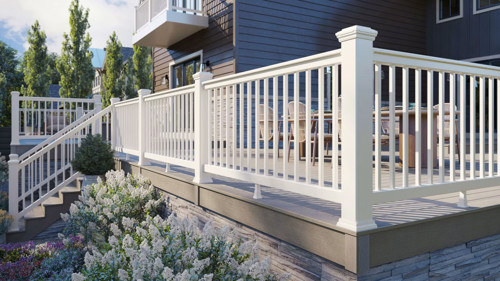
Traditional deck designs often feature painted or neutral color palettes, more substantial railing profiles and decorative details like post caps, trim boards and lattice skirting. These familiar design elements help create a warm, timeless appearance that's commonly paired with Colonial, Craftsman and other classic home styles.
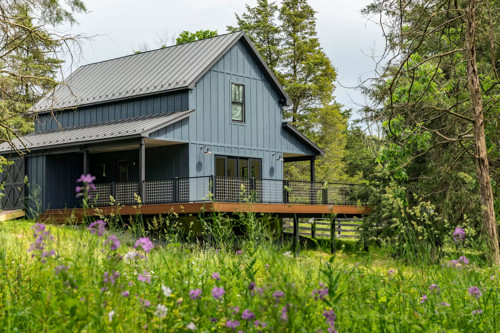
Rustic Decks
Rustic deck styles emphasize natural textures, earthy tones and a more rugged appearance that blends into wooded or rural surroundings. Wood or composite decking with rich brown tones is often paired with black metal accents, timber framing or hog wire railings. Rustic decks work especially well with cabins, mountain homes, lake houses and homes surrounded by natural landscapes.
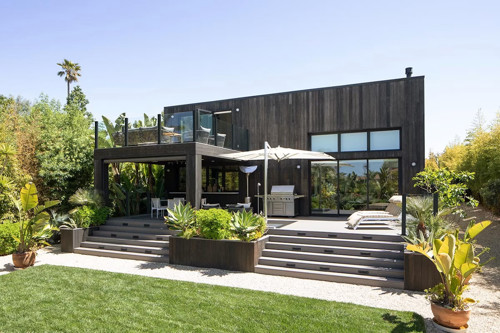
Modern Decks
Modern deck styles focus on sleek profiles, minimalist details and open sightlines. These designs often feature neutral or monochromatic color schemes along with railing systems like cable rail, aluminum rail or glass panels. Hidden fasteners, wide stair treads and subtle integrated lighting also help create a sleek, uncluttered appearance. Modern styles are often designed to emphasize simplicity, architecture and the surrounding view rather than decorative detail.
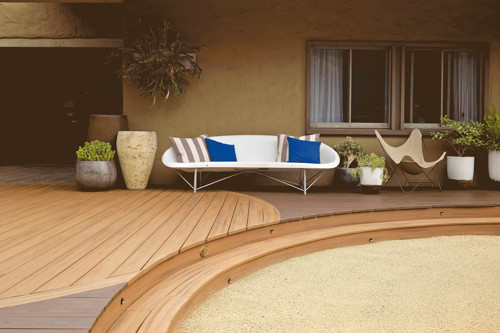
Contemporary Decks
Contemporary refers to something that reflects current trends and evolving design preferences. Unlike traditional styles that follow a more predictable look, contemporary decks often blend elements from multiple design styles to create a personalized outdoor space.
Recently, these decks have featured mixed materials, curved layouts, and multiple decking colors. Because popular styles evolve over time, what's considered a contemporary deck will continue to change as architectural and outdoor living trends evolve.
Choosing the Right Material for Your Deck Type
Material selection plays a major role in how your deck performs, looks and ages over time. Some materials are better suited for certain deck types, especially in demanding environments like waterfronts, pool areas or high-traffic spaces. Budget, maintenance expectations, climate and overall design style should all factor into your decision. For a deeper look at decking options, check out this article about the Best Decking Materials.
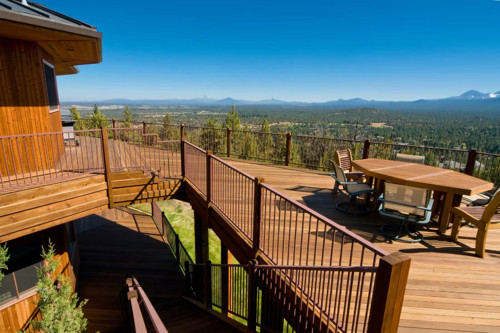
Wood Decking
Pressure-treated wood is typically the least expensive decking material and remains a popular choice for traditional and rustic deck designs. Cedar and redwood decks cost about the same as composite decking but offer richer textures and warmer tones.
New wood decks can deliver a warm, natural appearance well-suited for cabins, wooded properties and classic backyard decks. The tradeoff is maintenance. Wood decks require regular sealing, staining and upkeep to protect against moisture, UV damage, splitting and rot.
Some hardwood species, such as ipe, teak and mahogany, offer greater durability and natural resistance to insects and decay than other wood options. These premium hardwoods can last for many decades with proper care, but they're more expensive and often harder to work with because of their density.
Composite Decking
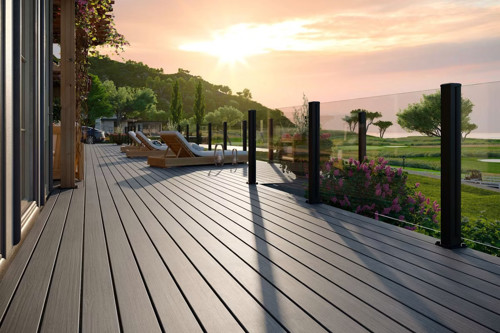
Composite is one of the most versatile decking materials and works well for nearly any deck type, from attached family decks to freestanding decks, multi-level designs and waterfront applications. Composite is an environmentally friendly option made from a blend of recycled wood fibers and plastic, creating a durable surface that resists rot, splintering, insect damage and many common UV and moisture-related problems.
While composite decking typically costs more upfront than pressure-treated wood, it requires far less maintenance over time. Most composite decking only needs occasional cleaning and doesn't require sanding, staining or sealing. Many products also include long-term warranties, some lasting up to 50 years, making composite decking a popular choice for homeowners seeking long-lasting performance with minimal upkeep.
PVC Decking
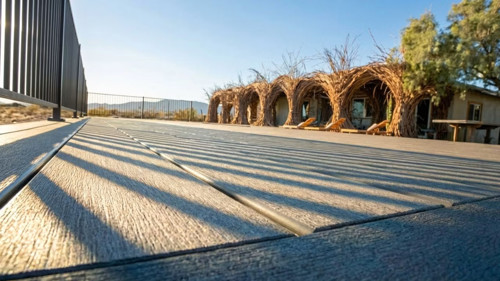
PVC decking is a fully synthetic decking material designed for maximum moisture resistance and low maintenance. It can also feel cooler to the touch on hot sunny days than other decking products. These properties make PVC decking especially well-suited for docks, pool decks and coastal environments where constant exposure to water and humidity can be a concern.
Many PVC decking products also achieve a Class A flame spread rating, making them a solid option in some wildfire-prone regions, commercial installations or other applications with stricter fire-resistance requirements. While PVC decking is often one of the more expensive decking materials, its durability and moisture resistance make it a strong choice for demanding environments.
FAQ: Common Questions About Deck Types
For more planning and design ideas, check out these Tips for Designing a Great Deck.
A simple platform or floating deck made from pressure-treated wood is typically the most affordable option. It uses fewer materials and is easier to build, but it does require ongoing maintenance and may not last as long as other materials. Also, a freestanding deck design might not require a permit, lowering costs. But you should always check with your local building department to confirm. Find out more about deck costs.
Yes, in many cases you can install composite decking over an existing wood frame. However, the structure should be carefully inspected to make sure it's sound. The ledger board, joists, beams and posts all need to be properly sized, spaced and free of rot before installing new decking. Watch this helpful video to learn more about resurfacing a deck.
Yes, most jurisdictions require permits for decks that are attached to the home or elevated above a certain height. Second-story decks almost always require a permit due to their structural and safety requirements. Always check with your local building department before getting started.
For More Information
Looking for inspiration? Explore these Trex deck styles and design ideas to see how different layouts, colors and railing combinations can transform an outdoor space. When you're ready to start planning, use the Trex Deck Designer to experiment with deck shapes, materials and features before you build.